



-
Home

-
For Sale
- Trefoil Close, Waterlooville
Trefoil Close, Waterlooville £119,995


-
Photo 16

-
Photo 11

-
Photo 1

-
Photo 10

-
Photo 2

-
Photo 3

-
Photo 9

-
Photo 10

-
Photo 9
-
Photo 12

-
Photo 13

-
Photo 15


Please enter your starting address in the form input below.
Please refresh the page if trying an alernate address.
- Studio
- Two parking spaces
- Cul de sac location
- Double glazing
- Newly painted
- First floor
- Excellent transport links via A3
- An early viewing is essential
- First floor maisonette
- EPC C
AN IDEAL FIRST TIME OR INVESTMENT PURCHASE. A beautifully presented one-bedroom studio upper-floor studio maisonette situated in the popular residential area of Trefoil Close. Offering a comfortable and practical layout, this property provides an excellent opportunity for first-time buyers, professionals, or investment landlords. The property offers well-proportioned accommodation comprising a bright and welcoming living space, fitted kitchen and bathroom. The upper-floor position provides a good sense of privacy and makes this an appealing home for those seeking low-maintenance living. Conveniently located within easy reach of Waterlooville town centre, the property benefits from access to a range of local shops, supermarkets, cafés and leisure facilities. Excellent road links provide easy access to the A3(M), M27 and surrounding areas, making the property well suited to commuters and those looking for a conveniently positioned home or investment.
Directions
SAT NAV: PO7 8HB. From the A3(M), exit at Junction 3 and follow the signs towards Waterlooville/Purbrook. Continue along Hulbert Road and, at the junction, turn into Frendstaple Road. Continue along Frendstaple Road, passing the local residential roads, and turn into Trefoil Close.
Entrance
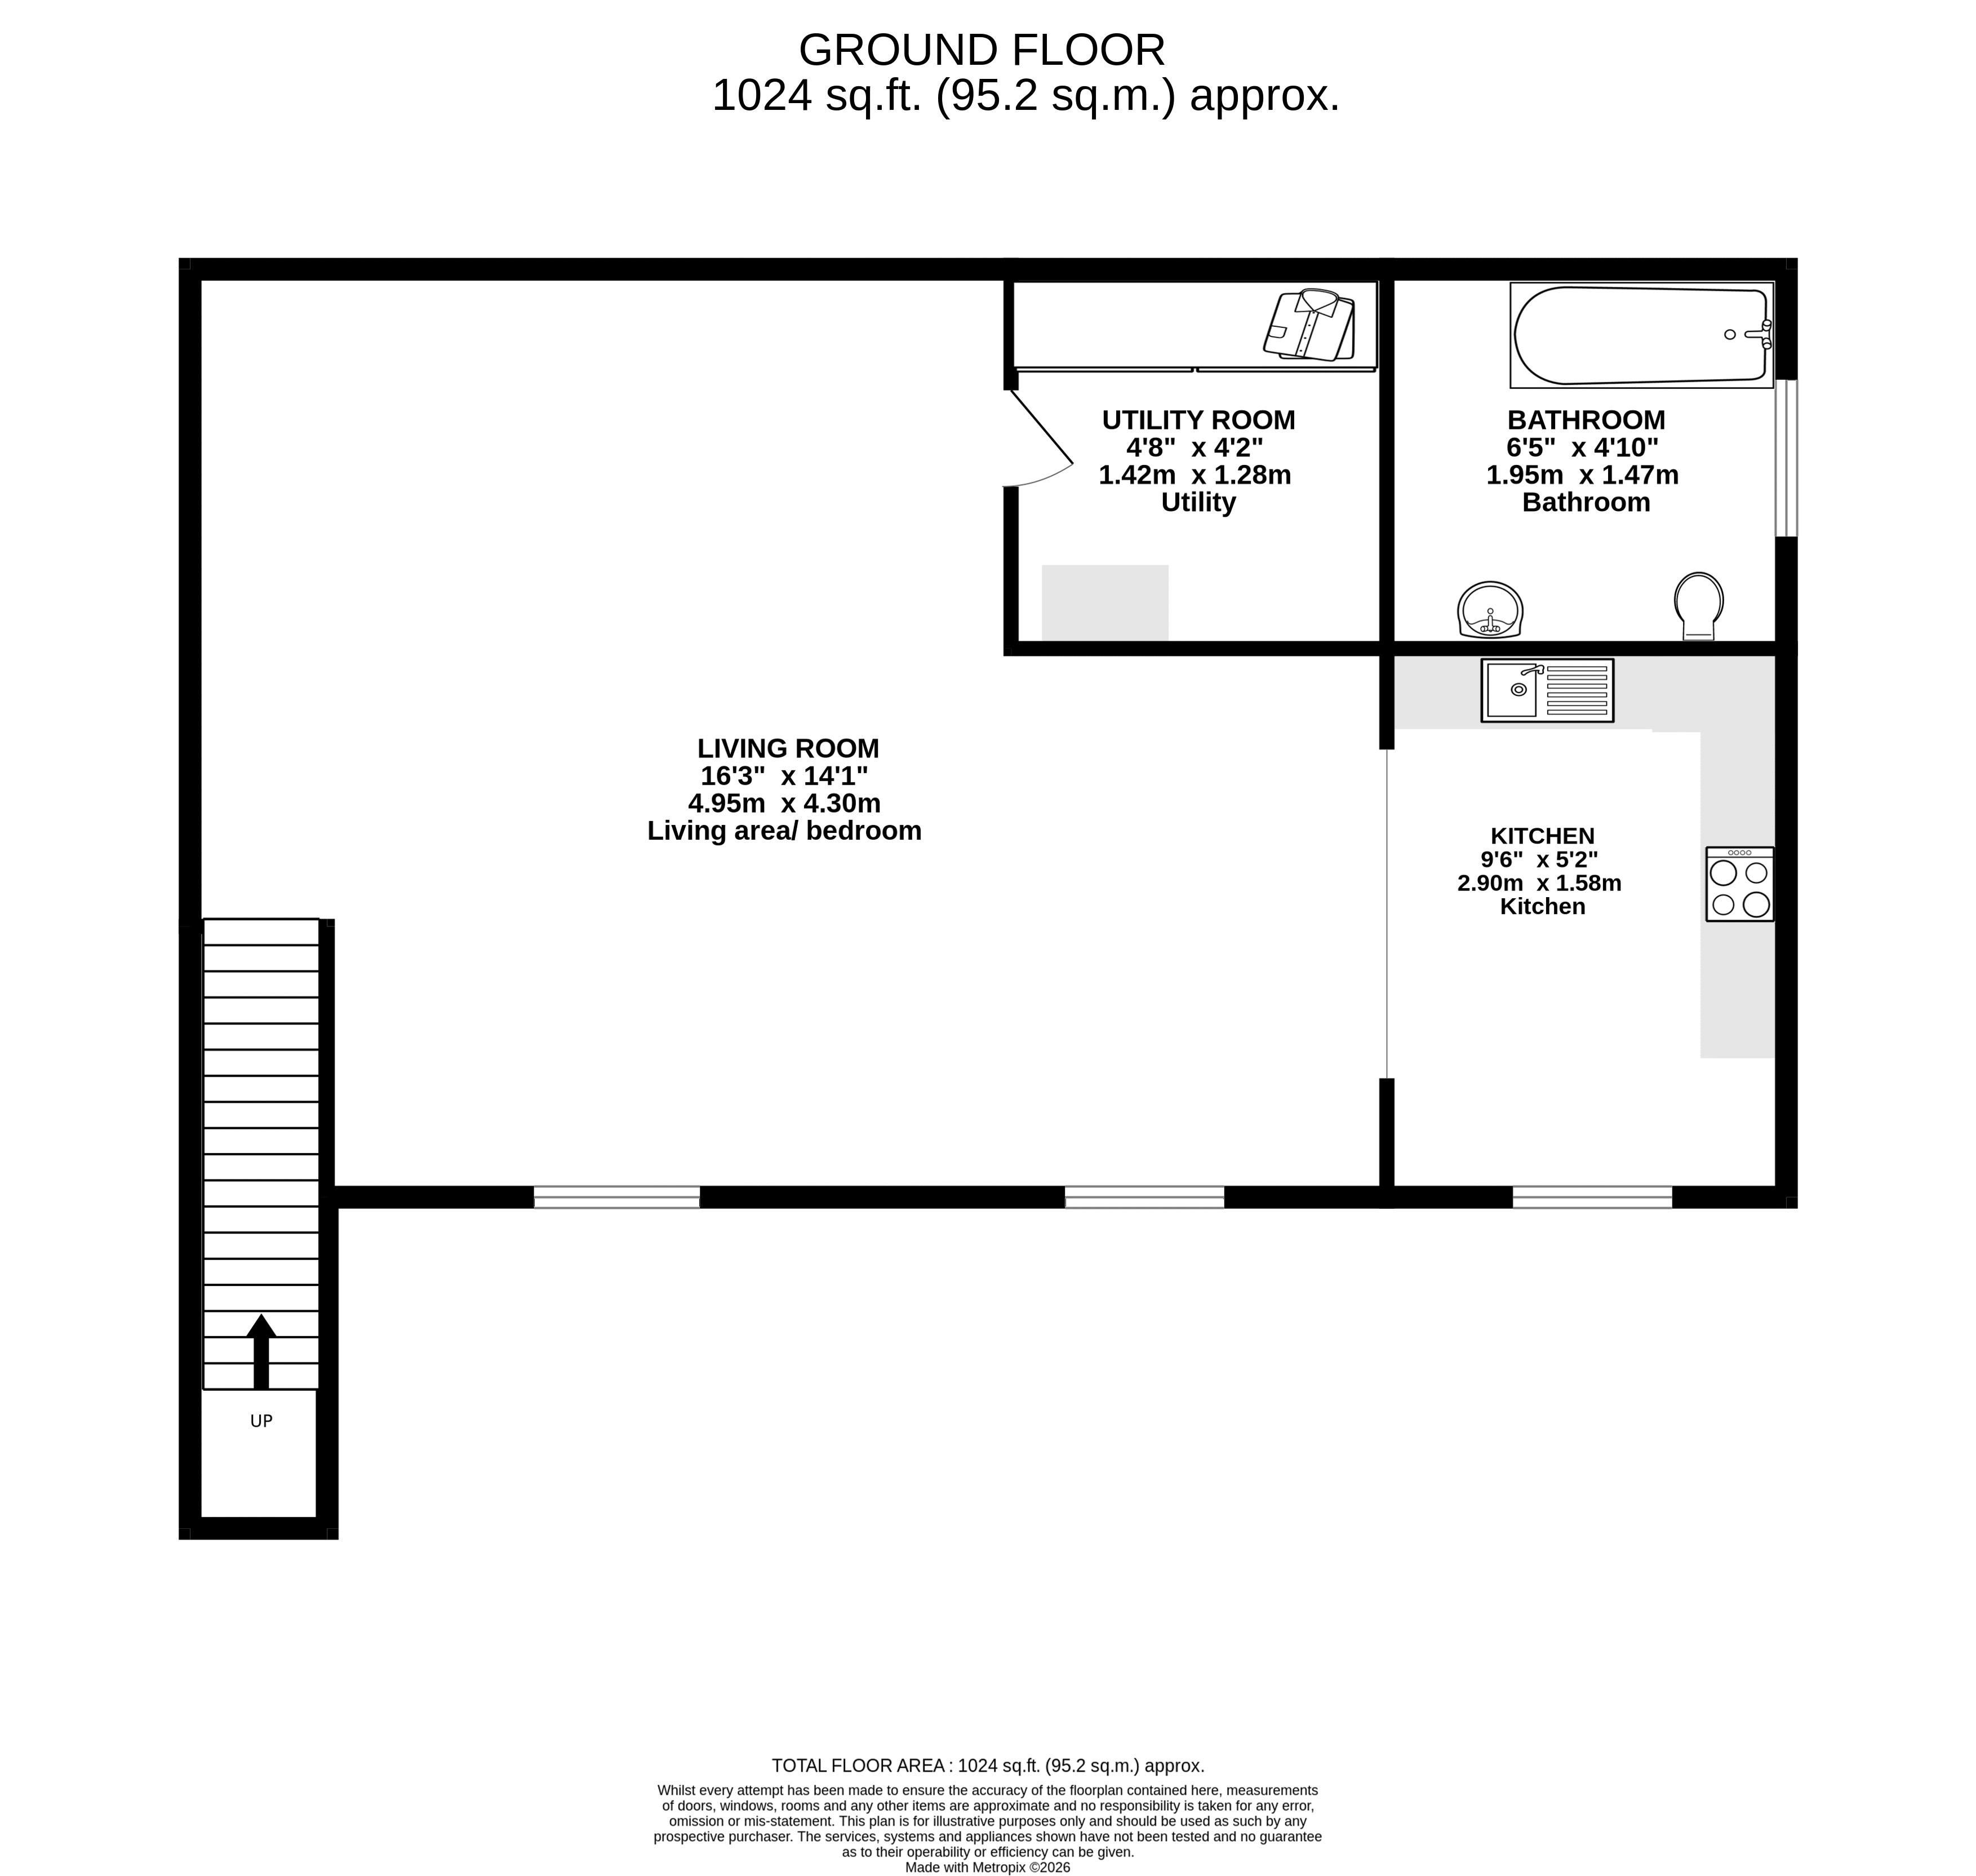
Front aspect double glazed door, electric heater, MDF floor, stairs:
Bedroom / living area
16' 3'' x 14' 1'' (4.95m x 4.30m)
Front aspect double glazed windows, artex coved ceiling, MDF flooring, trap hatch door access to fully insulated and boarded loft with ladder through .
Kitchen
9' 6'' x 5' 2'' (2.90m x 1.58m)
Front aspect double glazed window, artex ceiling, range of eye and base level units, over worktops, soft close draws, tile splash back tiles, stripe light.
Utility room
4' 2'' x 4' 8'' (1.28m x 1.42m)
Artex ceiling, tilted floor, storage cupboard, space for washing machine, door to:
Bathroom
4' 10'' x 6' 5'' (1.47m x 1.95m)
Side aspect double glazed window, artex ceiling, heated towel rail, bath with shower, W.C. with cabinet above, vanity basin.
Outside
Storage cupboard, private parking two allocated spaces.
Anti-Money Laundering (AML)
Archbold & Edwards have a legal obligation to complete anti-money laundering checks. The AML check should be completed in the branch. Please call the office to book an AML check if you would like to make an offer on this property. Please note the AML check includes us taking a copy of two forms of Identification for each purchaser. A proof of address and proof of name document is required. Please note we cannot put forward an offer without the AML check being completed.
Mortgage Advisor
We have an in-house financial advisor who can offer the following services: Mortgages and BTL Protection Pensions Advice Investments Advice Wealth Management To organise an appointment please contact Archbold & Edwards
Conveyancing
We offer competitive conveyancing services, with local conveyancing companies. For more information or to organise a quote please call us on 02392 257999
Compliance Note
Please be aware all measurement and floor plans used in the details are approximate and for marketing purposes only. The services, system and appliances have not been tested and no guarantee as to their operability or efficiency can be given by Archbold & Edwards Ltd.
Tenure
Any information stated about the tenure and charges for a property have been provided by the seller of the property and is subject to change. All lease information provided will be confirmed by the sellers solicitor during any conveyance
Click to enlarge
| Name | Location | Type | Distance |
|---|---|---|---|

Request A Viewing
Waterlooville PO7 8HB