



-
Home

-
For Sale
- Carpenters Way, Denmead
Carpenters Way, Denmead £450,000

-
Photo 17

-
Photo 5

-
Photo 15

-
Photo 13

-
Photo 8

-
Photo 16

-
Photo 14

-
Photo 12

-
Photo 21

-
Photo 10

-
Photo 9

-
Photo 20

-
Photo 3

-
Photo 2

-
Photo 19

-
Photo 1

-
Photo 4

-
Photo 7

-
Photo 11

-
Photo 18

-
Photo 6


Please enter your starting address in the form input below.
Please refresh the page if trying an alernate address.
- Three bedroom detached house
- Located in Denmead Village
- Bedroom one with en-suite
- Detached office and store (formally garage)
- Double glazing and gas central heating system
- Driveway parking for multiple vehicles
- Lounge and kitchen/dining room
- Viewing is a must
- EPC B
MODERN FAMILY HOME IN DENMEAD VILLAGE WITH OFFICE TO WORK FROM HOME WITHIN WALKING DISTANCE OF LOCAL SCHOOLS AND AMENITIES. A three bedroom detached house located in Denmead, near Waterlooville and Hambledon. This property benefits from double glazing, gas central heating system, detached office and store (formally garage), driveway parking for multiple vehicles, mature garden, lounge, kitchen/dining room, cloakroom/W.C, first floor family bathroom, bedroom one with en-suite, and viewing is a must for all serious buyers. EPC B
Directions
SAT NAV: PO7 6GH: Proceed along Hambledon Road towards Denmead. At the roundabout take the second exit again into Hambledon Road continue towards Denmead Village. Turn right into Anmore Road. Turn left again into Carpenters Way, the property can be found on the right hand side.
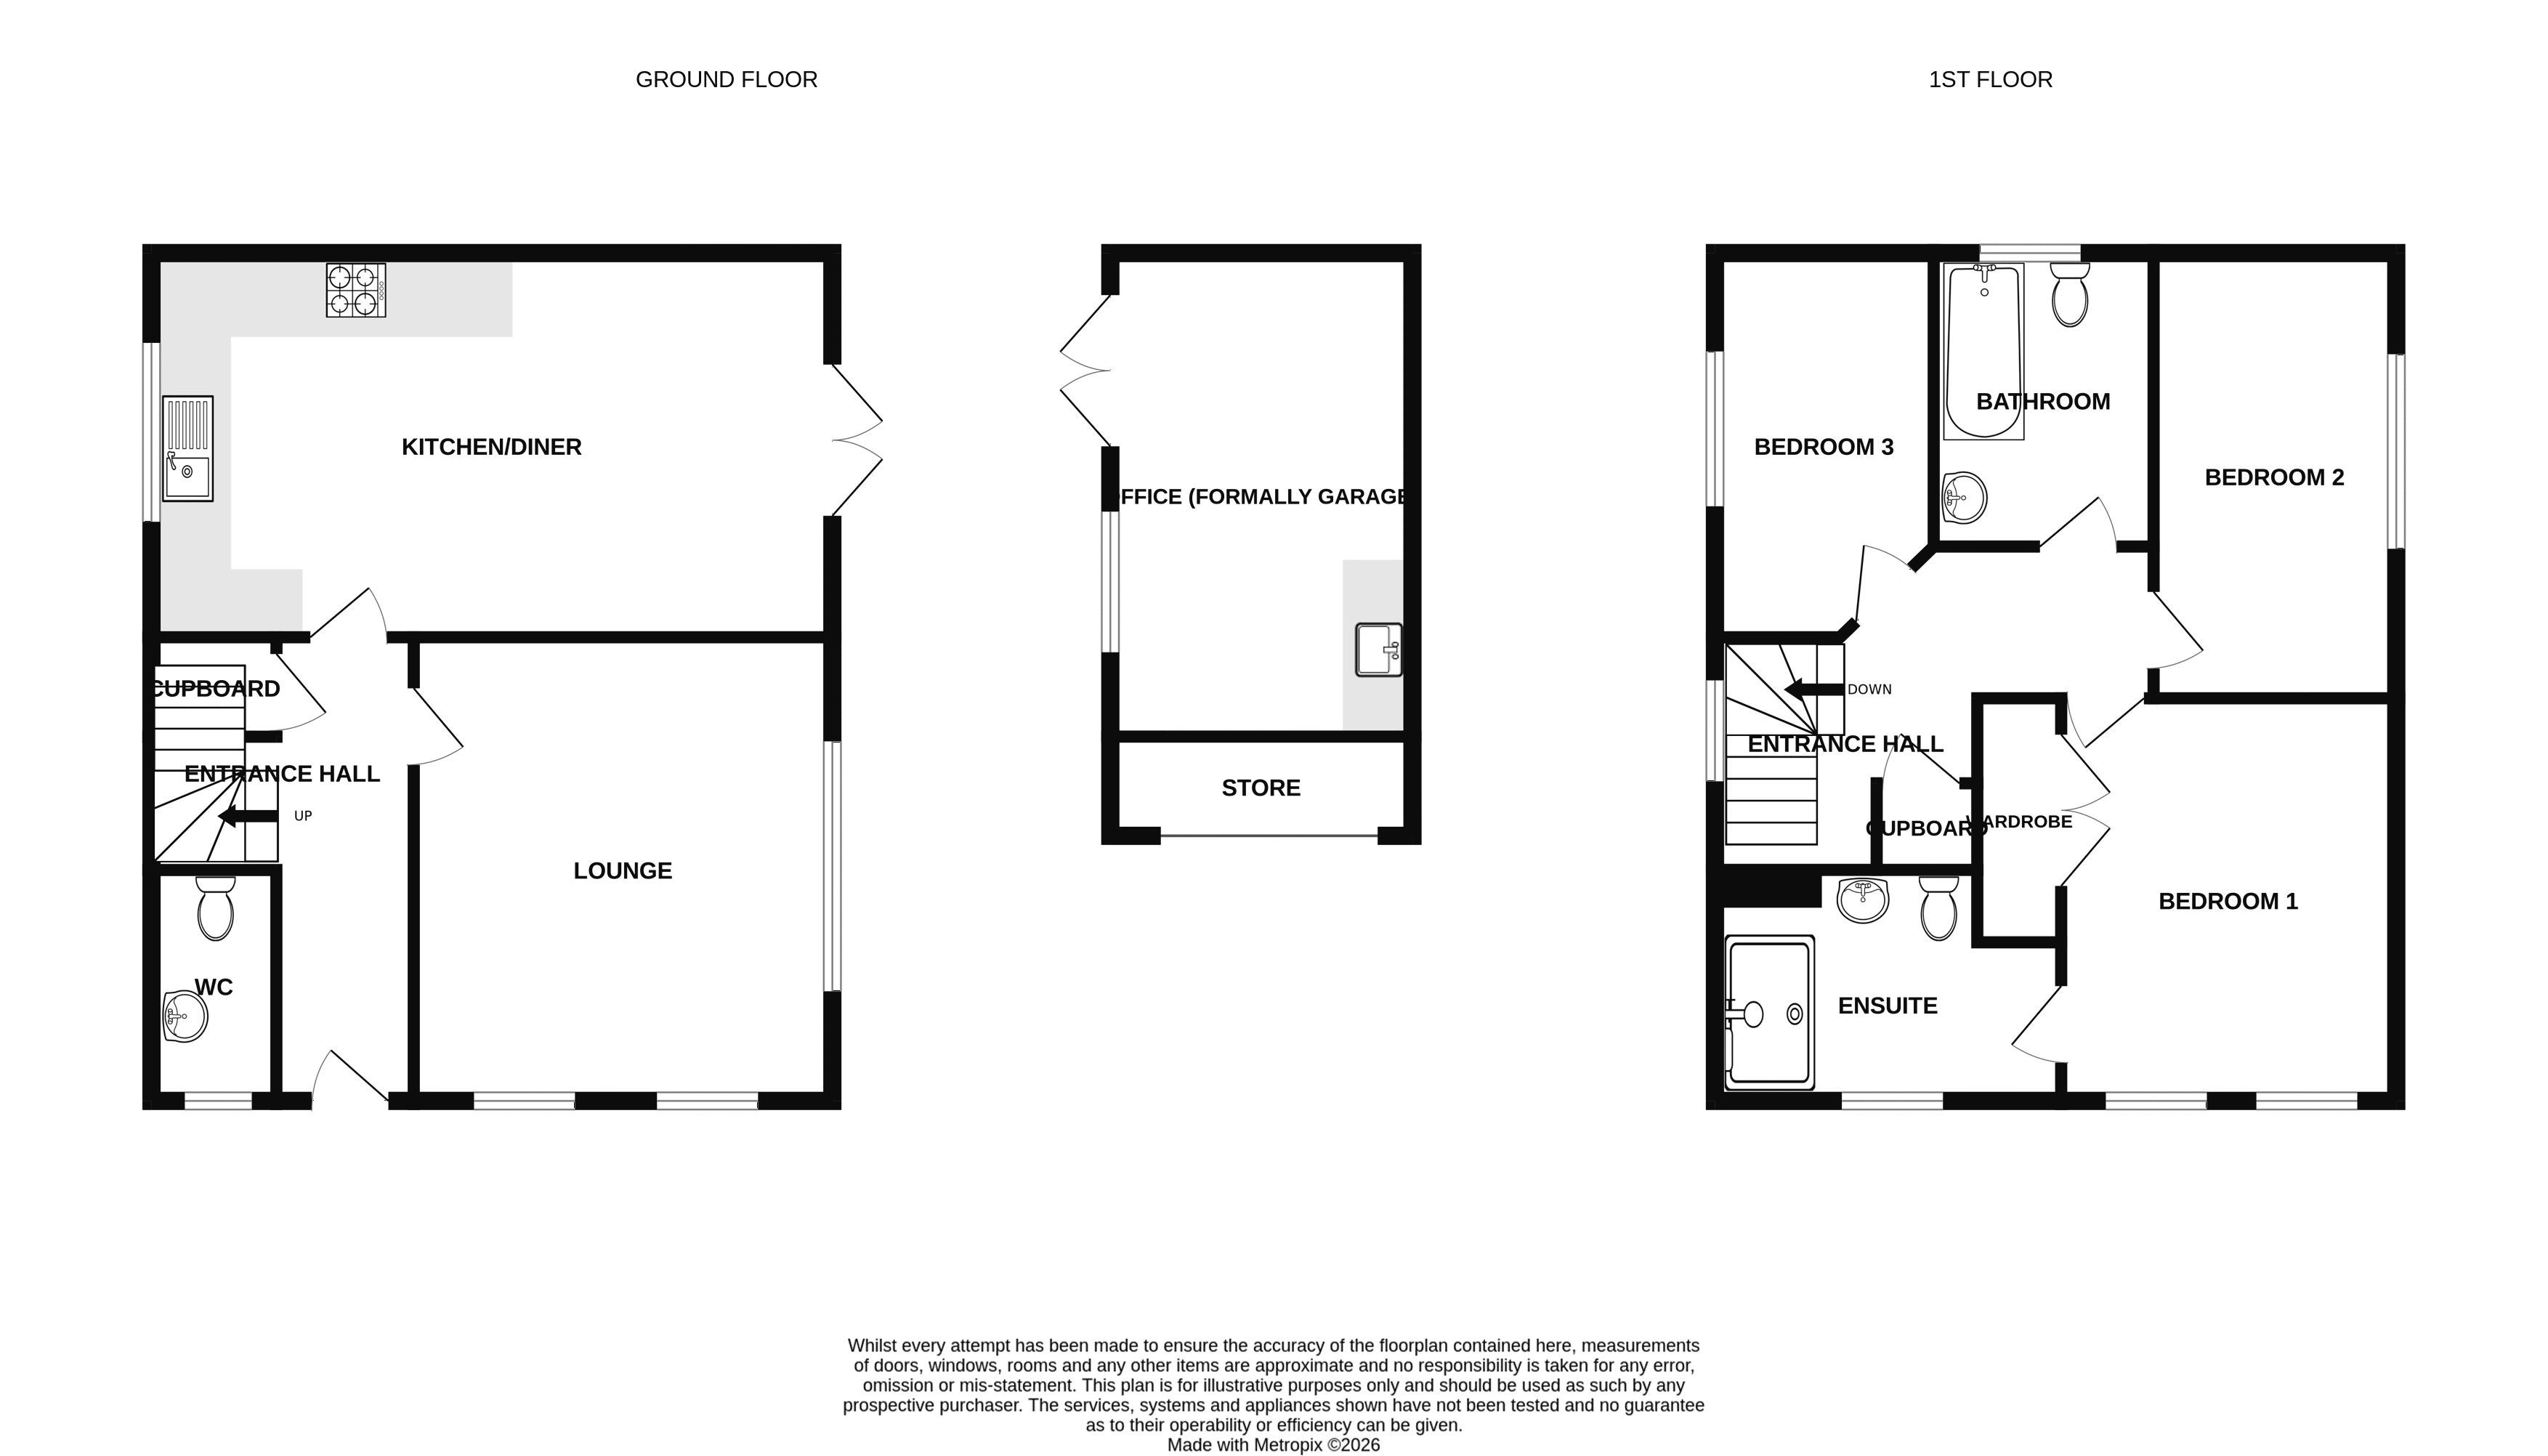
Entrance Hall
Front aspect double glazed door, radiator, smooth ceiling, stairs to first floor with storage cupboard under, doors to:
Cloakroom/W.C
Front aspect double glazed window, radiator, W.C, wash hand basin, tiled splashbacks, smooth ceiling, extractor.
Lounge
14' 3'' x 11' 10'' (4.34m x 3.61m)
Front and side aspect double glazed window, radiator, smooth ceiling, T.V point.
Kitchen/Dining Room
23' 3'' x 9' 4'' (7.09m x 2.85m)
Side aspect double glazed window, side aspect double glazed French doors to garden, range of fitted eye and base level units with soft close doors and up stands, larder unit. fitted double oven, hob, and extractor hood over with stainless steel splashbacks, integral dishwasher and fridge/freezer, integral washing machine, one and a half sink unit with mixer tap, smooth ceiling, feature radiator.
First Floor Landing
Side aspect double glazed window, trap hatch to loft space, smooth ceiling, linen cupboard, doors to:
Bedroom 1
12' 5'' x 9' 8'' (3.79m x 2.94m) plus wardrobe
Two front aspect double glazed windows, radiator, fitted wardrobes, smooth ceiling, T.V point, door to:
En-Suite
Front aspect double glazed window, tiling to floor and walls, shower cubicle, W.C, wash hand basin, smooth ceiling, inset lights.
Bedroom 2
11' 6'' x 8' 1'' (3.50m x 2.47m)
Side aspect double glazed window, radiator, smooth ceiling.
Bedroom 3
9' 4'' x 8' 0'' (2.84m x 2.44m)
Side aspect double glazed window, radiator, smooth ceiling.
Family Bathroom
Rear aspect double glazed window, tiling to floor and walls, smooth ceiling, inset lights, extractor, W.C, wash hand basin, bath with shower screen and shower over, heated towel rail.
Outside
The front of the property has a lawned garden. There is also a driveway providing parking and giving access to the garage (now office), and store. The rear garden is laid to lawn with a patio a area and outside tap. There is side pedestrian access to the rear garden.,
Office (Formally Garage)
16' 4'' x 8' 5'' (4.99m x 2.56m)
Side aspect double glazed window and French doors to garden, smooth ceiling, power, lights, range of fitted kitchen type units and inset sink with splashback.
Anti-Money Laundering (AML)
Archbold & Edwards have a legal obligation to complete anti-money laundering checks. The AML check should be completed in the branch. Please call the office to book an AML check if you would like to make an offer on this property. Please note the AML check includes us taking a copy of two forms of Identification for each purchaser. A proof of address and proof of name document is required. Please note we cannot put forward an offer without the AML check being completed.
Mortgage Advisor
We have an in-house financial advisor who can offer the following services: - Mortgages and BTL - Protection - Pensions Advice - Investments Advice - Wealth Management To organise an appointment please contact Archbold & Edwards.
Conveyancing
We offer competitive conveyancing services, with local conveyancing companies. For more information or to organise a quote please call us on 02392 257999
Compliance Note
Please be aware all measurement and floor plans used in the details are approximate and for marketing purposes only. The services, system and appliances have not been tested and no guarantee as to their operability or efficiency can be given by Archbold & Edwards Ltd.
Tenure
Any information stated about the tenure and charges for a property have been provided by the seller of the property and is subject to change. All lease information provided will be confirmed by the sellers solicitor during any conveyance.
Click to enlarge
| Name | Location | Type | Distance |
|---|---|---|---|

Request A Viewing
Denmead PO7 6GH