



-
Home

-
For Sale
- Frogmore Lane, Waterlooville
Frogmore Lane, Waterlooville £850,000


-
Photo 1

-
Photo 14

-
Photo 28

-
Photo 18

-
Photo 21

-
Photo 4

-
Photo 27

-
Photo 5

-
Photo 6

-
Photo 20

-
Photo 10

-
Photo 8

-
Photo 2

-
Photo 3

-
Photo 11

-
Photo 26

-
Photo 13

-
Photo 15

-
Photo 16

-
Photo 17

-
Photo 23

-
Photo 19

-
Photo 22

-
Photo 25

-
Photo 25


Please enter your starting address in the form input below.
Please refresh the page if trying an alernate address.
- Four bedroom detached bungalow
- Corner plot
- Skylight window
- Two ensuites
- Driveway parking for ample cars
- An early veiwing is essential
- Feature fireplace
- Bi-fold doors
- LED mirror screen
- Wine fridge
- Excellent location for transport links
- Dressing room
- Resin driveway
- 24-Hour CCTV system, accessible through HIK-Connect
- EPC C
STUNNING FOUR-BEDROOM DETACHED BUNGALOW ON A CORNER PLOT WITH OPEN-PLAN LIVING. This exquisite family home offers four bedrooms, two with en-suites and fitted wardrobes, bedroom one has its own dressing room. Bathroom with LED smart mirror and separate built-in TV, open-plan kitchen/living room with skylight window, wine chiller, feature fireplace, integrated appliances, pan draws, island and bi-fold doors leading to enclosed rear garden. Other features include a utility room, driveway parking for ample cars, 24-hour CCTV system, accessible through HIK-Connect and the property has excellent transport links via the A3. An early viewing is highly recommended.
Directions
SAT NAV: PO8 9QL. Proceed along London Road towards Cowplain, passing the shops on the left hand side. Turn left into Catherington Lane, turn right into Frogmore Lane.
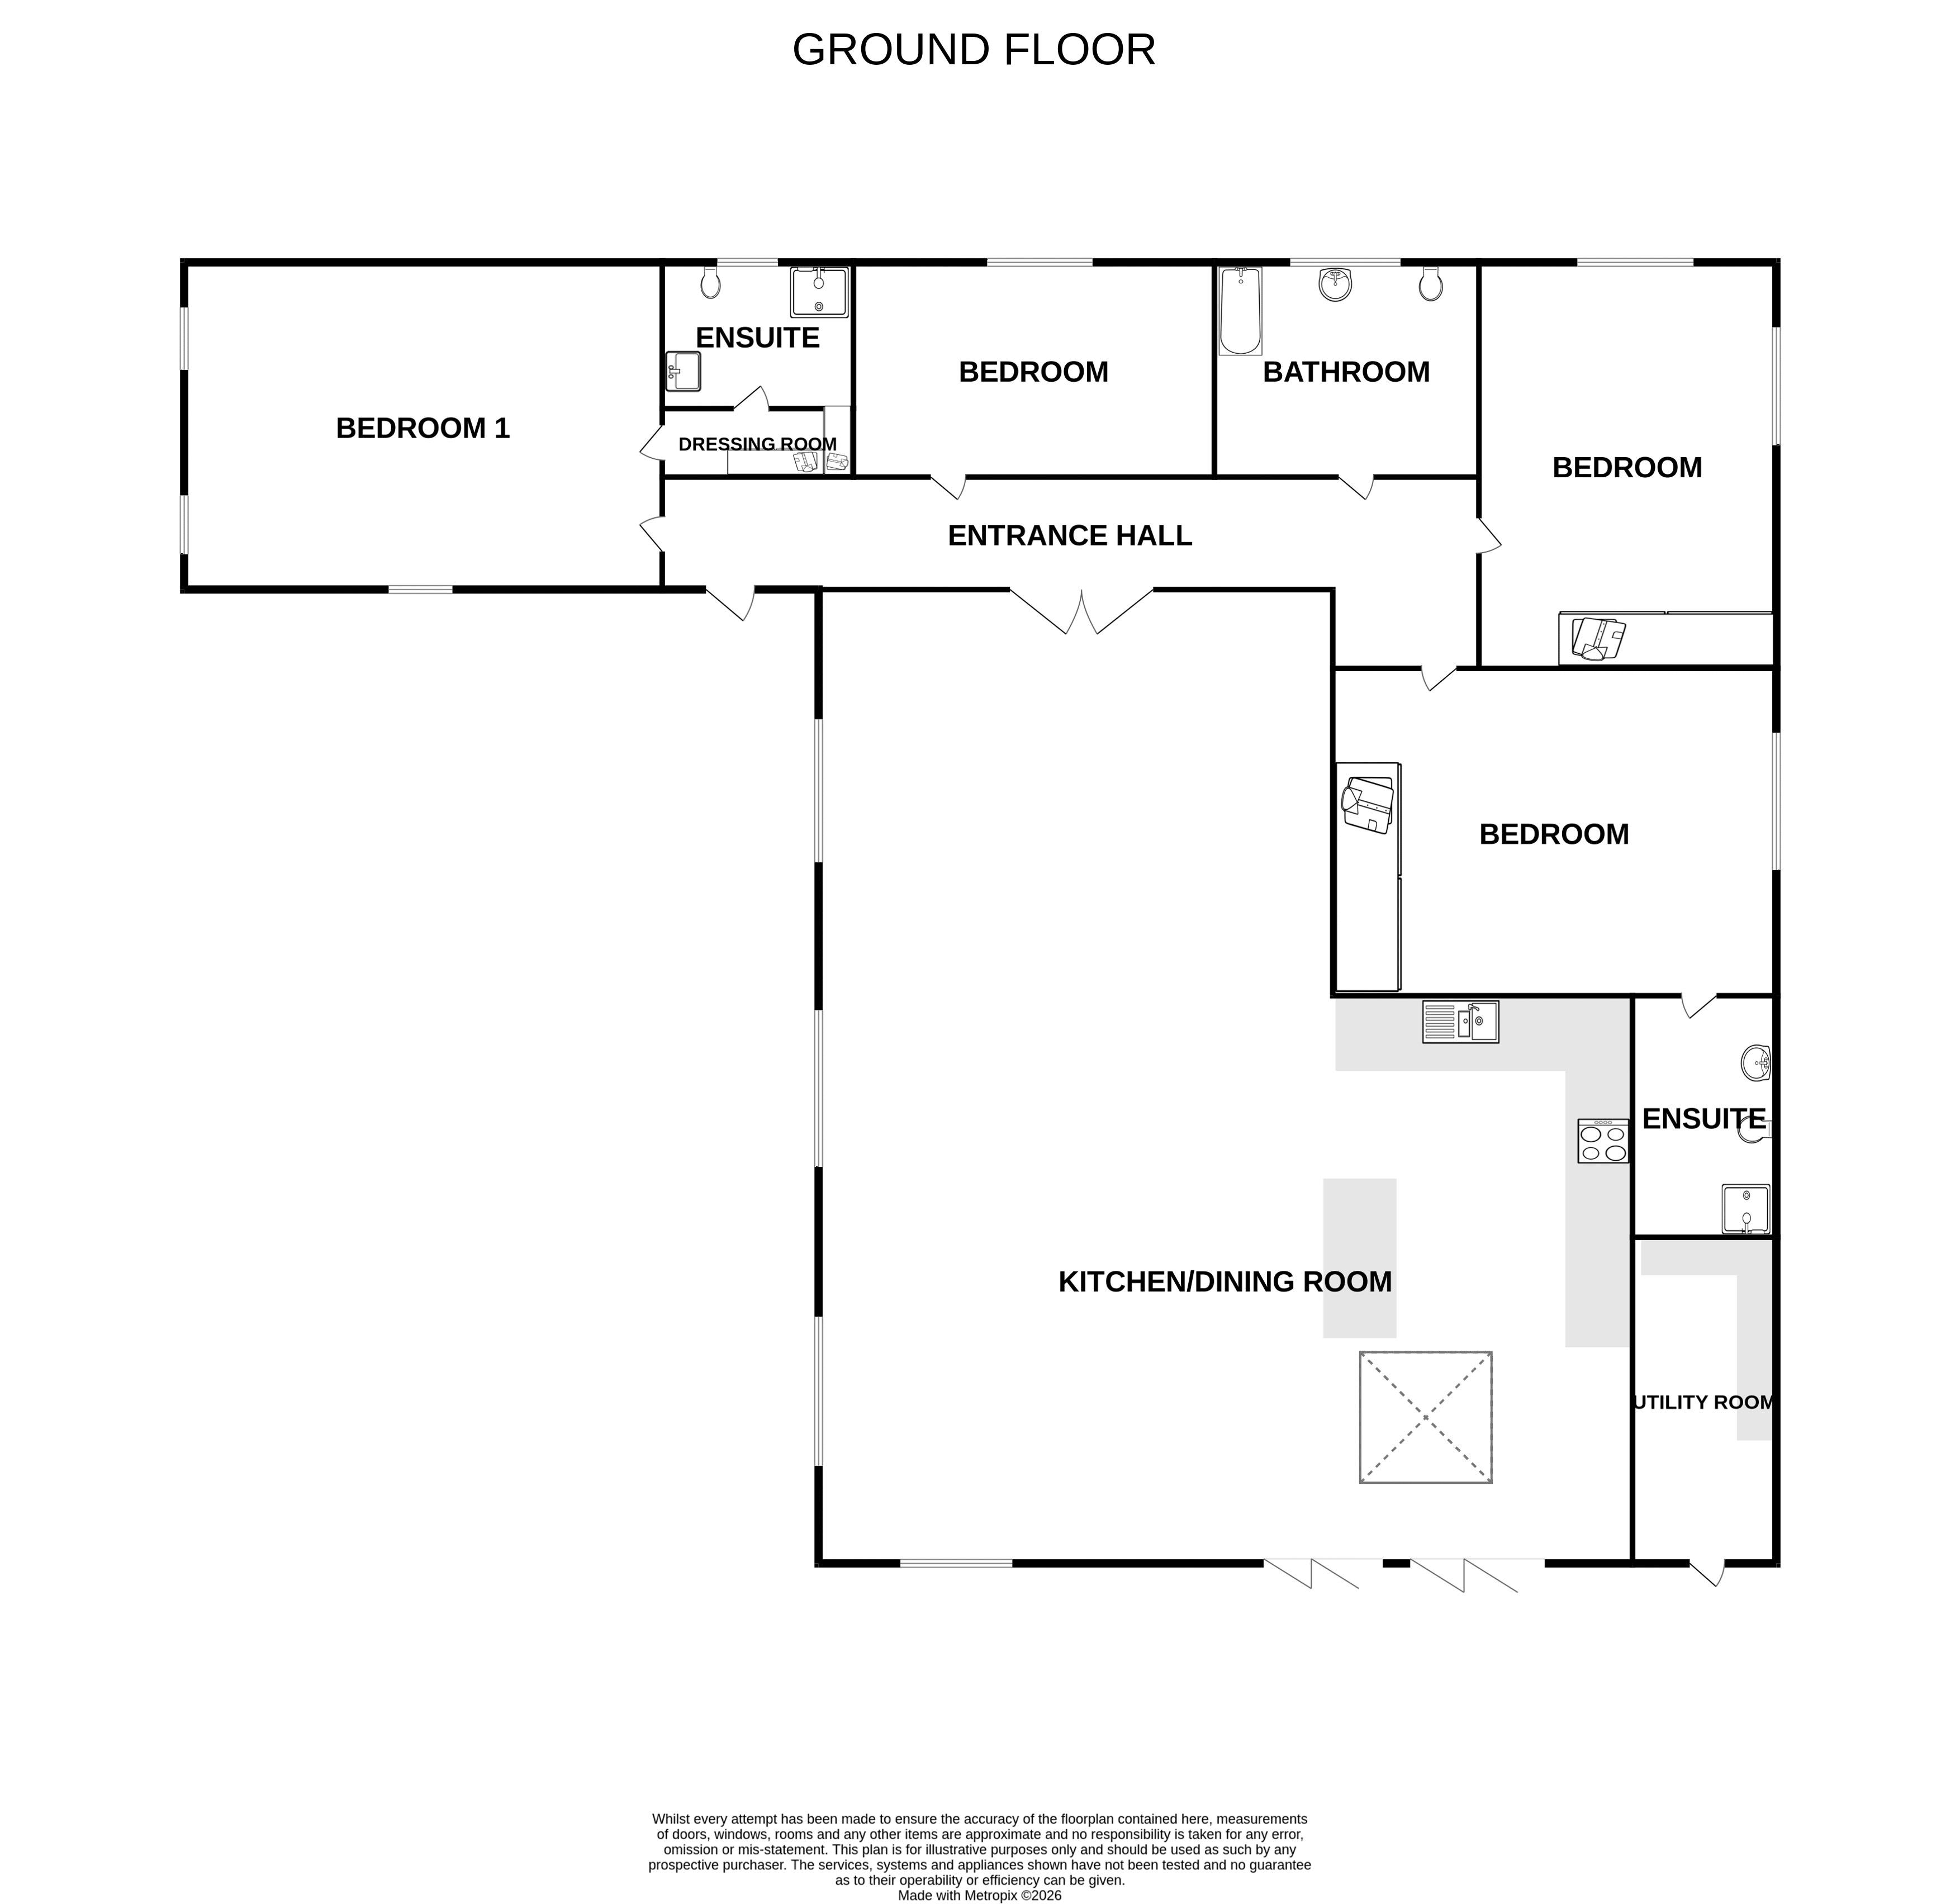
Entrance Hallway
22' 10'' x 4' 5'' (6.96m x 1.34m)
Side aspect double glazed front door, smooth ceiling, inset lights, radiator herringbone flooring, doors to:
Bedroom 1
13' 3'' x 16' 3'' (4.05m x 4.96m)
Side and front aspect double glazed windows, smooth ceiling, inset lights, radiator, herringbone flooring, door to:
Dressing room
Smooth ceiling, inset lights, herringbone flooring, fitted wardrobes, door to:
Ensuite
Side aspect double glazed window, smooth ceiling, inset lights, heated towel rail, , W.C, vanity basin, shower cubicle, shower attached and overhead waterfall shower.
Bedroom 4
11' 7'' x 8' 11'' (3.54m x 2.73m)
Side aspect double glazed window, smooth ceiling, inset lights, herringbone flooring, radiator.
Bedroom 3
12' 0'' x 10' 8'' (3.66m x 3.24m)
Rear and side aspect double glazed windows, inset lights, radiator, fitted wardrobes.
Bedroom 2
11' 3'' x 10' 4'' (3.44m x 3.15m)
Rear aspect double glazed window, smooth ceiling, inset lights, herringbone flooring, radiator, fitted wardrobes door to:
Ensuite
Rear aspect double glazed window, smooth ceiling, inset lights, heated towel rail, vanity basin, W.C, shower cubical, tiled floor and splash back tiles.
Bathroom
7' 5'' x 6' 9'' (2.26m x 2.05m)
Rear aspect double glazed window, smooth ceiling, LED mirror screen, build in TV, bath tub, W.C, vanity basin, heated towel rail.
Kitchen/Diner - Living room
36' 4'' x 19' 9'' (11.08m x 6.03m)
Side aspect double glazed window, smooth ceiling, inset lights feature fireplace, media wall, skylight window, double oven, integrated fridge/freezer and dishwasher, eye and floor base units, extractor hood, pan draws, herringbone flooring, island, bi-fold doors to rear garden, door to:
Utility room
12' 2'' x 3' 10'' (3.70m x 1.16m)
Side aspect double glazed door, smooth ceiling, eye and floor base units, space for washing machine and tumble dryer, door to rear garden.
Outside
The front of the property has a driveway and an area of parking for multiple vehicles, resin drive, corner plat, the rear garden is made up of patio, astro turf lawn, scattered shrubs and plants
Click to enlarge
| Name | Location | Type | Distance |
|---|---|---|---|
Request A Viewing
Waterlooville PO8 9QL